



HOW MUCH WOULD YOU LIKE TO OFFER FOR THIS PROPERTY?

957 River Rock DR Holly Township, MI 48442
4 Beds
3 Baths
2,649 SqFt
Open House
Sun Aug 02, 12:00pm - 3:00pm
UPDATED:
Key Details
Property Type Single Family Home
Sub Type SingleFamilyResidence
Listing Status Coming Soon
Purchase Type For Sale
Square Footage 2,649 sqft
Price per Sqft $160
Subdivision The Woodlands Of Riverside Occpn 1591
MLS Listing ID 20261059018
Style Colonial
Bedrooms 4
Full Baths 2
Half Baths 1
HOA Fees $725/ann
Year Built 2005
Lot Size 0.320 Acres
Acres 0.32
Property Sub-Type SingleFamilyResidence
Property Description
Upstairs, retreat to the oversized primary suite featuring cathedral ceilings, a massive walk-in closet, and a spa-like ensuite bath with a deep soaking tub and separate shower. Three additional generously sized bedrooms share a second full bath.
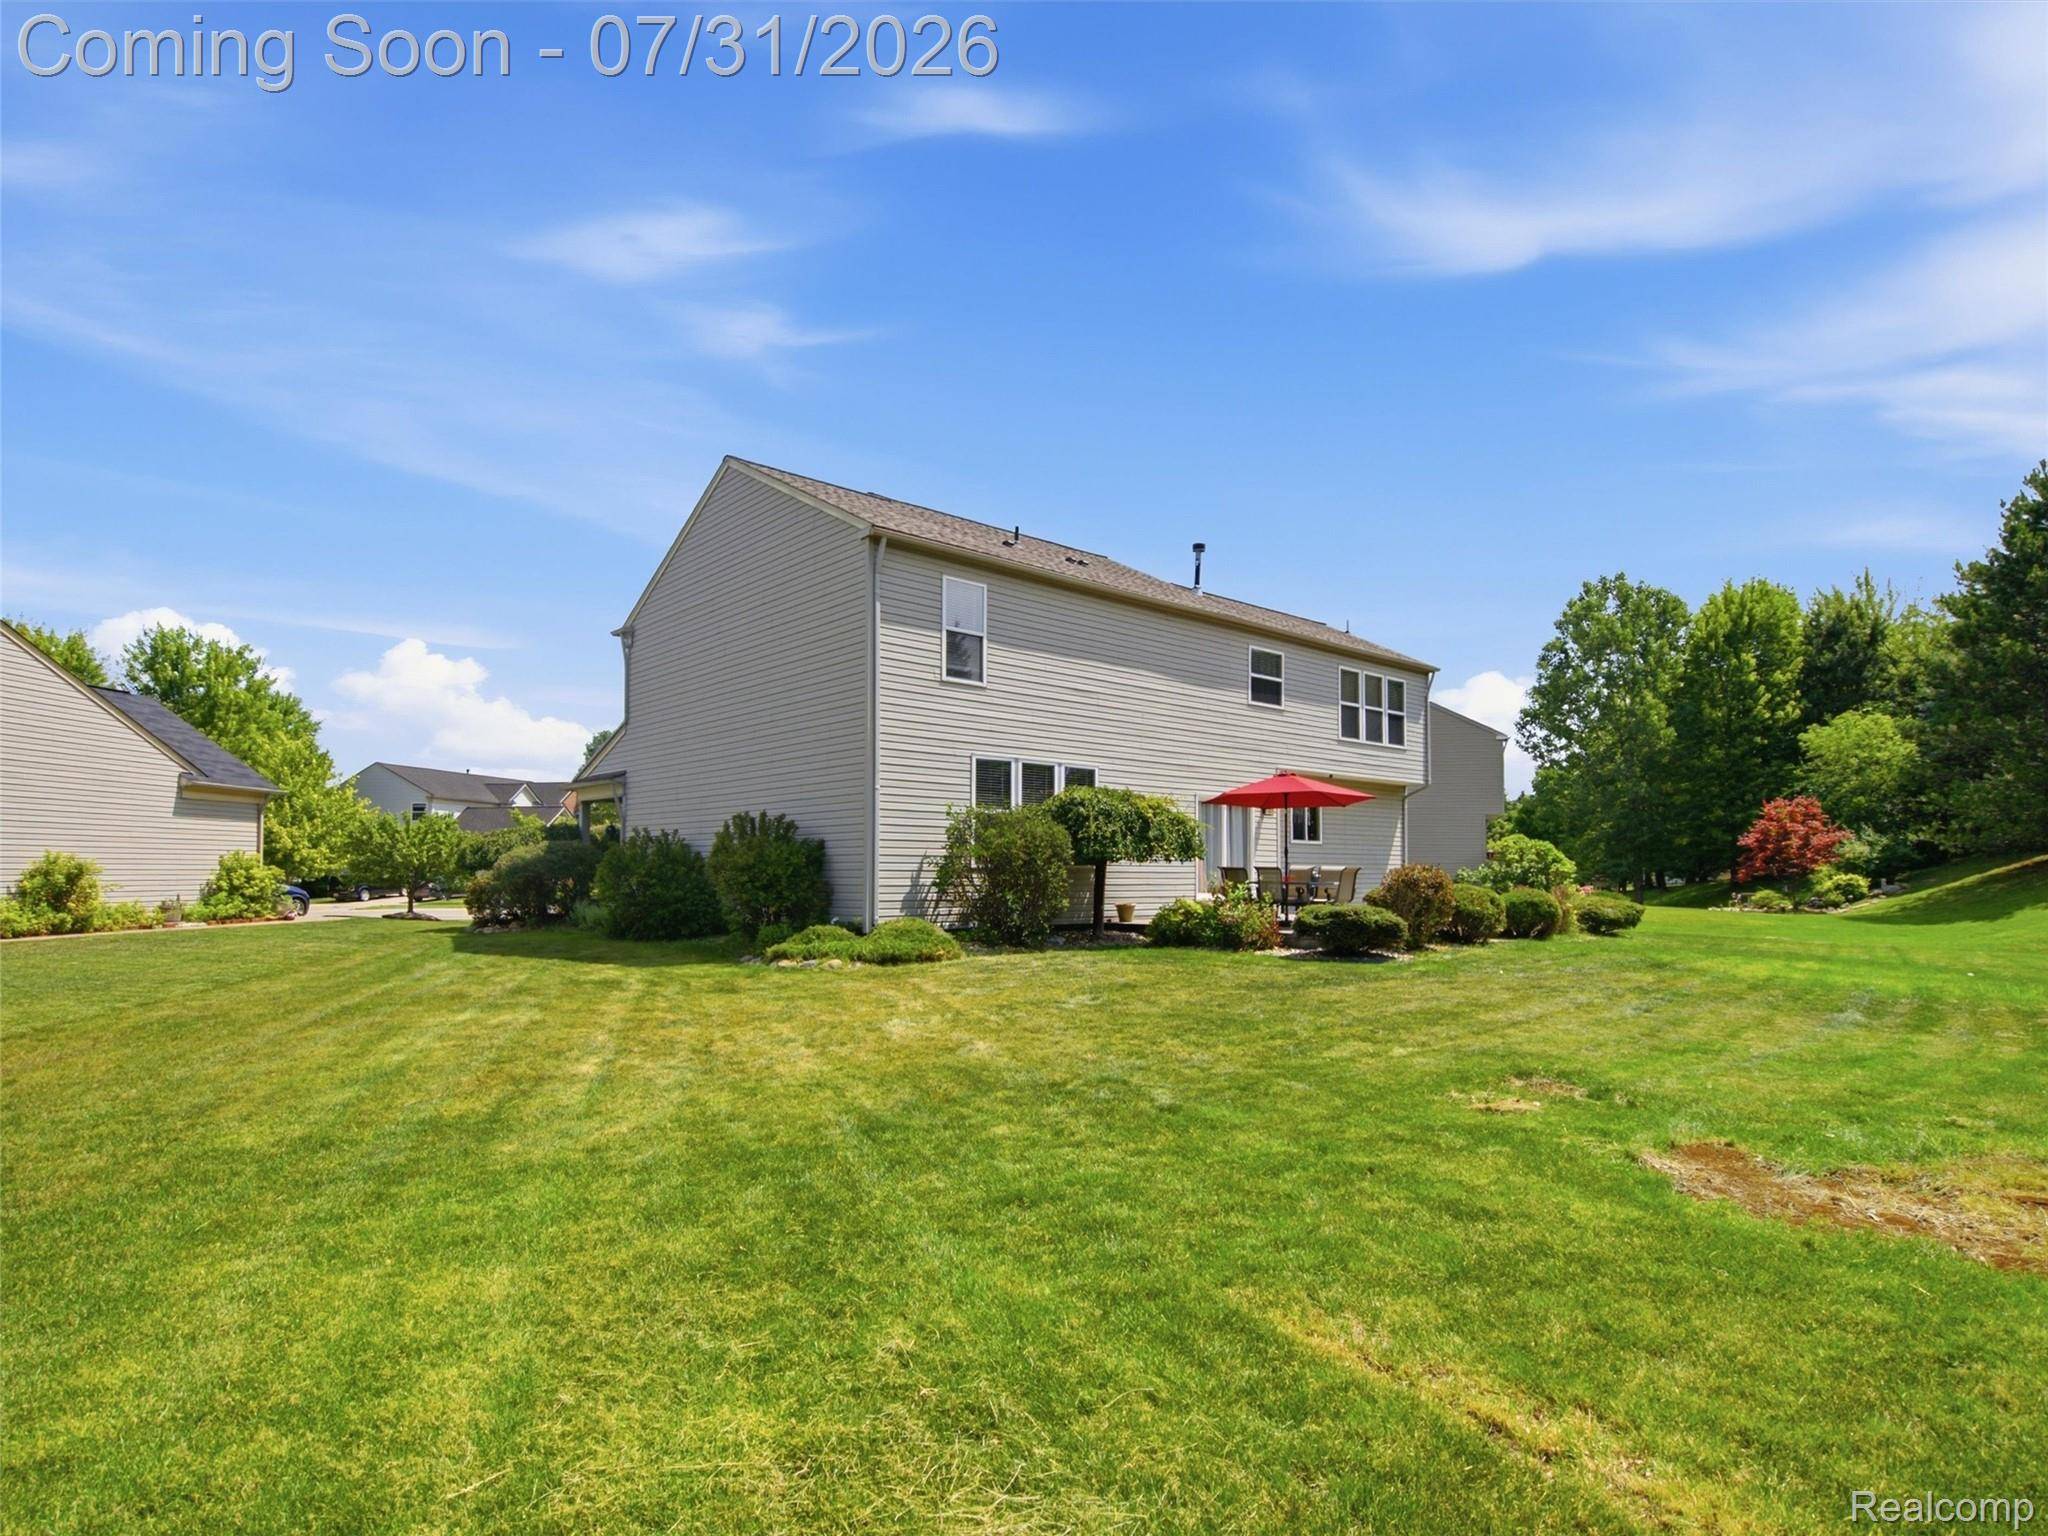
Outdoors, step out the kitchen door-wall onto a sealed concrete patio surrounded by an expansively graded yard with an in-ground electric dog fence. Full basement offers abundant storage or potential future living space. Key updates include a newer sump pump, garage door opener, and water-efficient fixtures. Don't miss this turnkey Holly Township gem!
Location
State MI
County Oakland
Area Area02011Hollytwp
Rooms
Basement Daylight, Unfinished
Interior
Heating Forced Air, Natural Gas
Cooling Ceiling Fans, Central Air
Fireplace No
Exterior
Parking Features TwoandHalfCarGarage, Attached
Garage Spaces 2.5
Garage Description 20 x 30
Pool None
View Y/N No
Roof Type Asphalt
Garage true
Building
Foundation Basement, Poured
Sewer Public Sewer
Water Public
New Construction No
Schools
School District Holly
Others
Senior Community false
Acceptable Financing Cash, Conventional, FHA, VaLoan
Listing Terms Cash, Conventional, FHA, VaLoan
Special Listing Condition ShortSaleNo, Standard
Pets Allowed Yes

NEARBY SCHOOLS & PROPERTIES