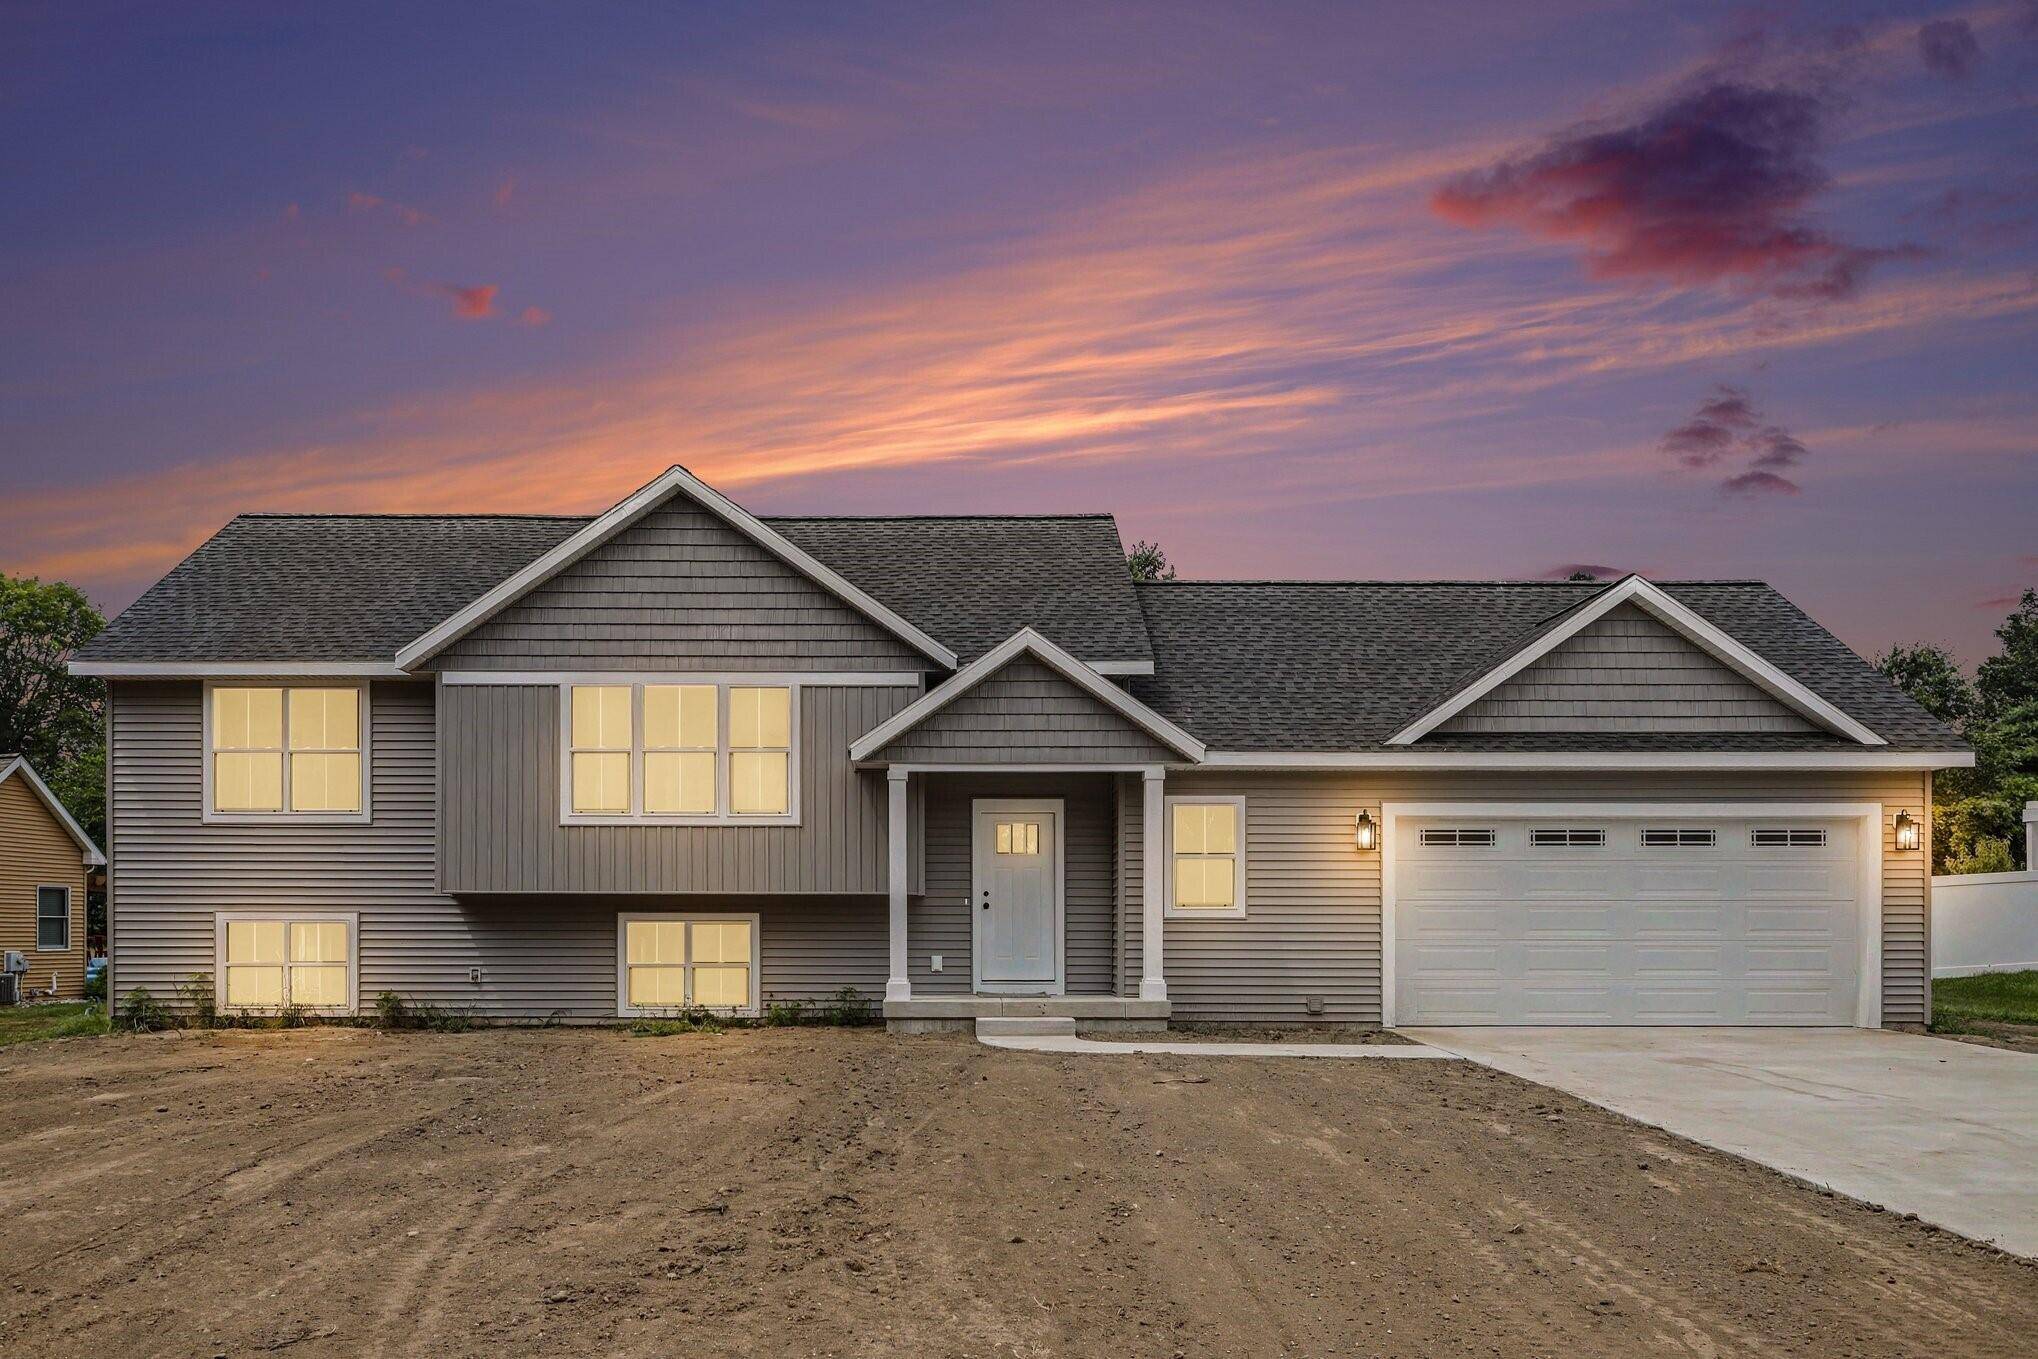
1958 Cygnet DR, Otsego Twp, MI 49078
See all 24 photos
1958 Cygnet DR, Otsego Twp, MI 49078

HOW MUCH WOULD YOU LIKE TO OFFER FOR THIS PROPERTY?

Additional details
$ 374,900
Est. payment /mo
Save
New

1958 Cygnet DR Otsego Twp, MI 49078

2 Beds

3 Baths

1,362 SqFt


UPDATED:

Key Details

Property Type Single Family Home

Sub Type SingleFamilyResidence

Listing Status Active

Purchase Type For Sale

Square Footage 1,362 sqft

Price per Sqft $275

MLS Listing ID 66026038980

Bedrooms 2

Full Baths 2

Half Baths 1

HOA Fees $400/ann

Year Built 2026

Lot Size 0.700 Acres

Acres 0.7

Property Sub-Type SingleFamilyResidence

Property Description

New spacious bi-level with 1,362 sqft of living space! The large foyer invites you in, opening to a convenient mudroom with boot bench & half bath with main floor laundry. The kitchen features white (soft close) cabinetry, quartz countertops, tile backsplash, large center island, pantry, & stainless-steel appliances. The expanded floor plan creates a larger open concept kitchen, dining, & living area with cathedral ceilings, along with generously sized bedrooms. The primary suite includes dual sinks, a walk-in shower, and a large walk-in closet, while the second main-floor full bath also offers dual sinks for added convenience. The lower level has several daylight windows, providing flexibility for future bedrooms or additional living space. The oversized garage can easily accommodate larger vehicles and offers excellent storage. Set on a generous .70-acre lot, this new home offers peaceful country living with quick access to downtown Otsego and main roads for commuting. Tour today!

Location

State MI

County Allegan

Area Area86201Otsegotwp

Rooms

Basement Daylight, Full

Main Level BathLav

Main Level BathFull

Main Level BathFull

Interior

Interior Features Pantry, VaultedCeilings

Heating Forced Air, Propane

Cooling Ceiling Fans, Central Air

Fireplace No

Laundry MainLevel, WasherHookup

Exterior

Parking Features Attached, Concrete, GarageFacesFront, GarageDoorOpener

Garage Spaces 2.0

View Y/N No

Roof Type Composition, Shingle

Garage true

Building

Foundation CrawlSpace

Sewer Septic Tank

Water Well

New Construction Yes

Schools

School District Otsego

Others

Acceptable Financing Cash, Conventional, FHA, UsdaLoan

Listing Terms Cash, Conventional, FHA, UsdaLoan


Realcomp MLS
Listed by Ashley Gauthier of Coldwell Banker Sneller Real Estate

NEARBY SCHOOLS & PROPERTIES

Guy Gailliard

Guy Gailliard

Agent | License ID: 65013845815

+1(313) 315-3209

GET MORE INFORMATION

Name
Phone
Message