
HOW MUCH WOULD YOU LIKE TO OFFER FOR THIS PROPERTY?

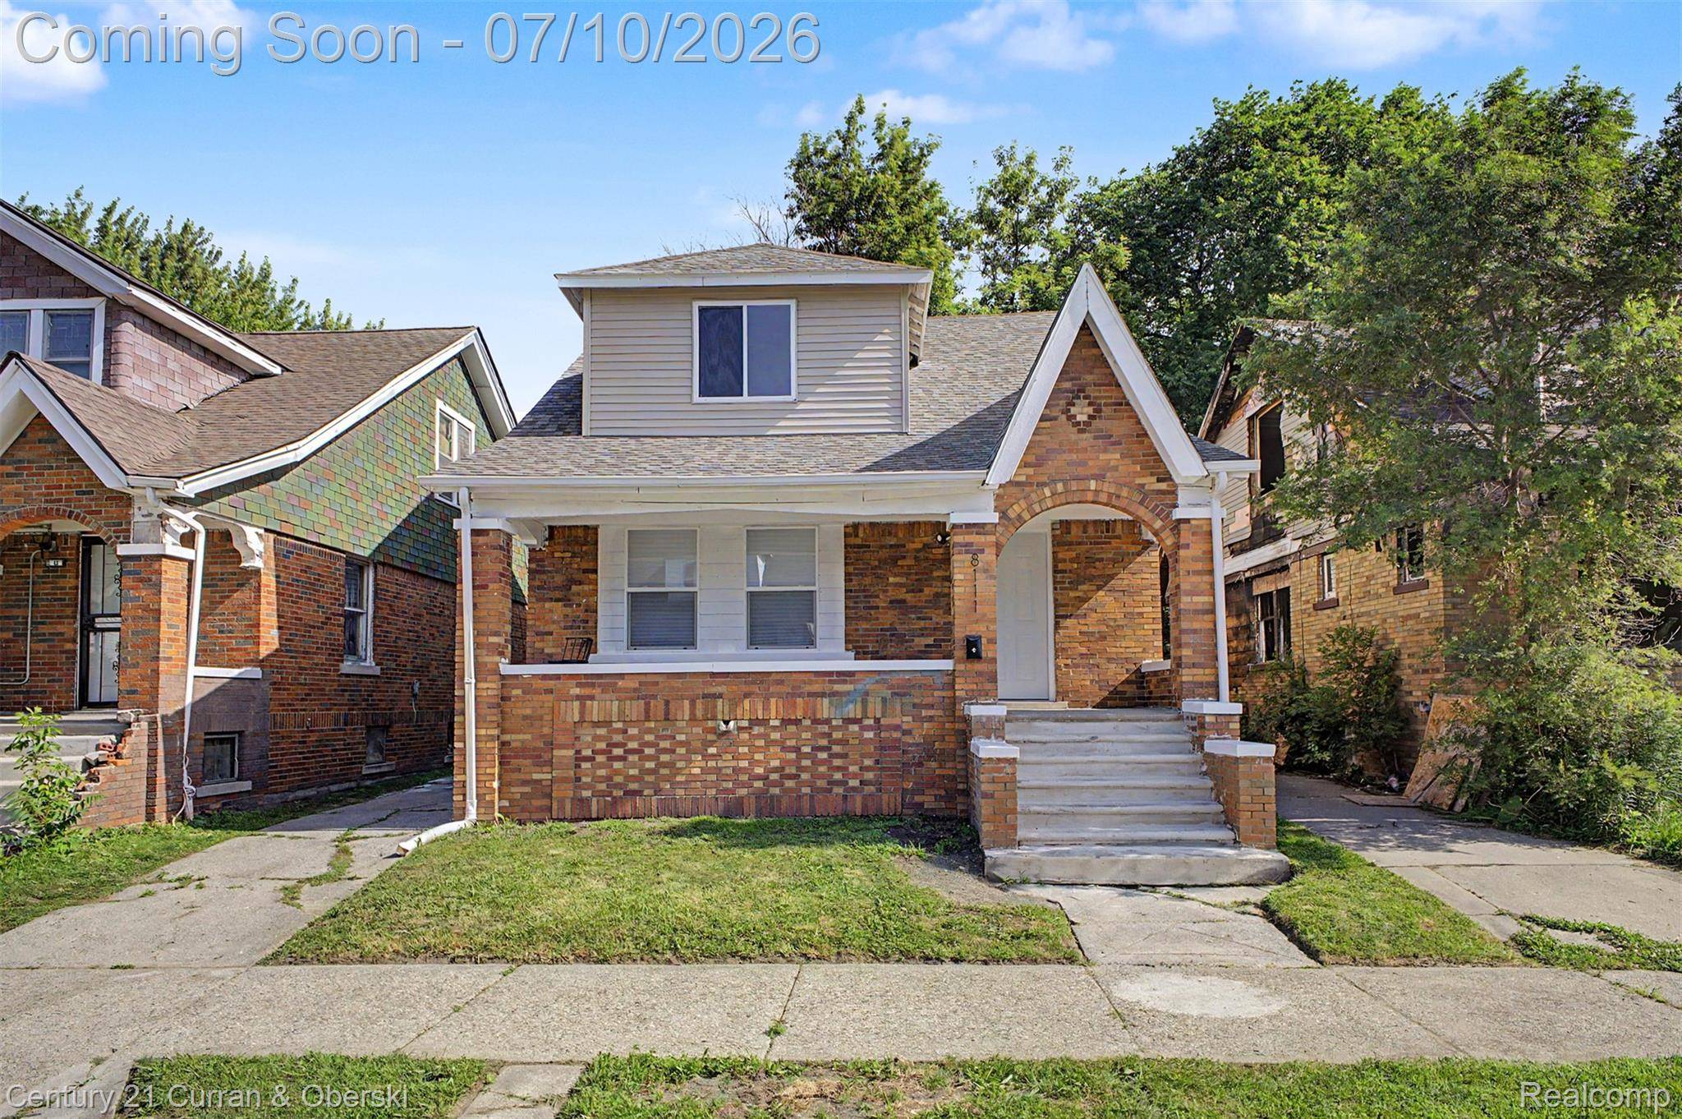
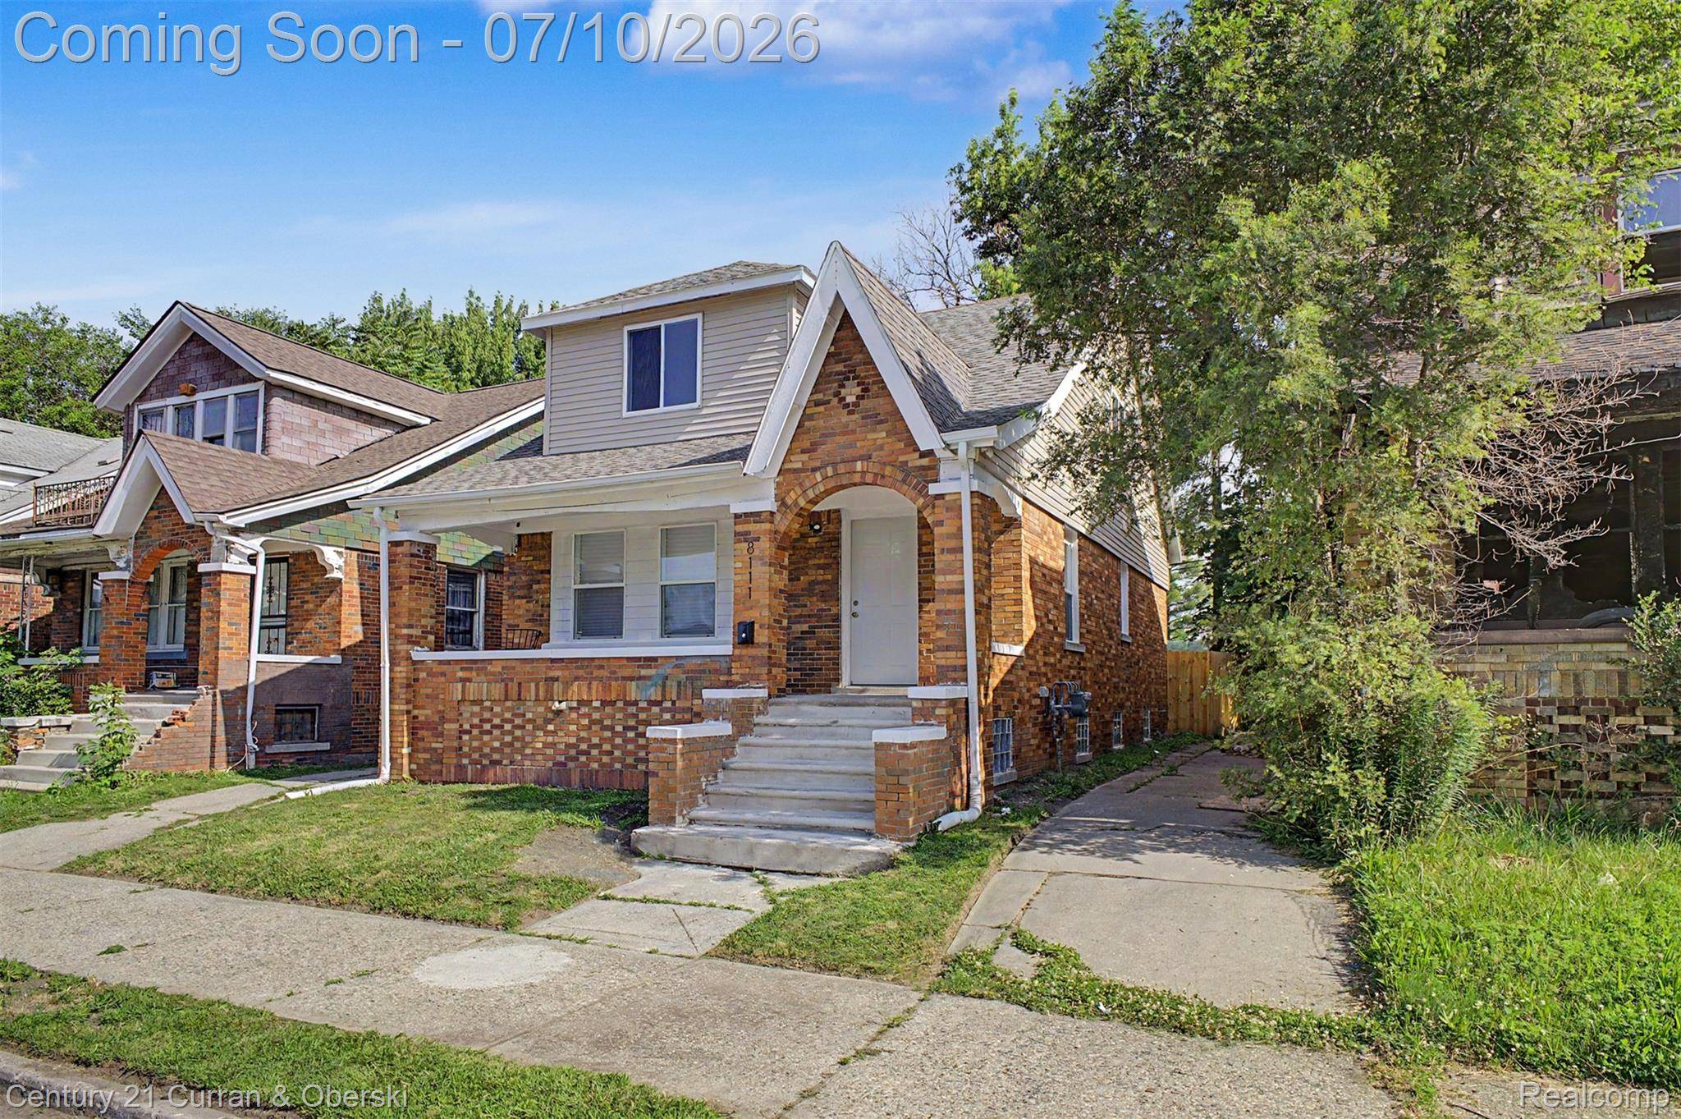
8111 E Hildale ST Detroit, MI 48234
5 Beds
2 Baths
1,394 SqFt
Open House
Sat Jul 11, 1:00pm - 3:00pm
UPDATED:
Key Details
Property Type Single Family Home
Sub Type SingleFamilyResidence
Listing Status Active
Purchase Type For Sale
Square Footage 1,394 sqft
Price per Sqft $86
Subdivision Moran & Huttons Van Dyke Ave
MLS Listing ID 20261051427
Style Bungalow
Bedrooms 5
Full Baths 2
Year Built 1929
Lot Size 3,049 Sqft
Acres 0.07
Property Sub-Type SingleFamilyResidence
Property Description
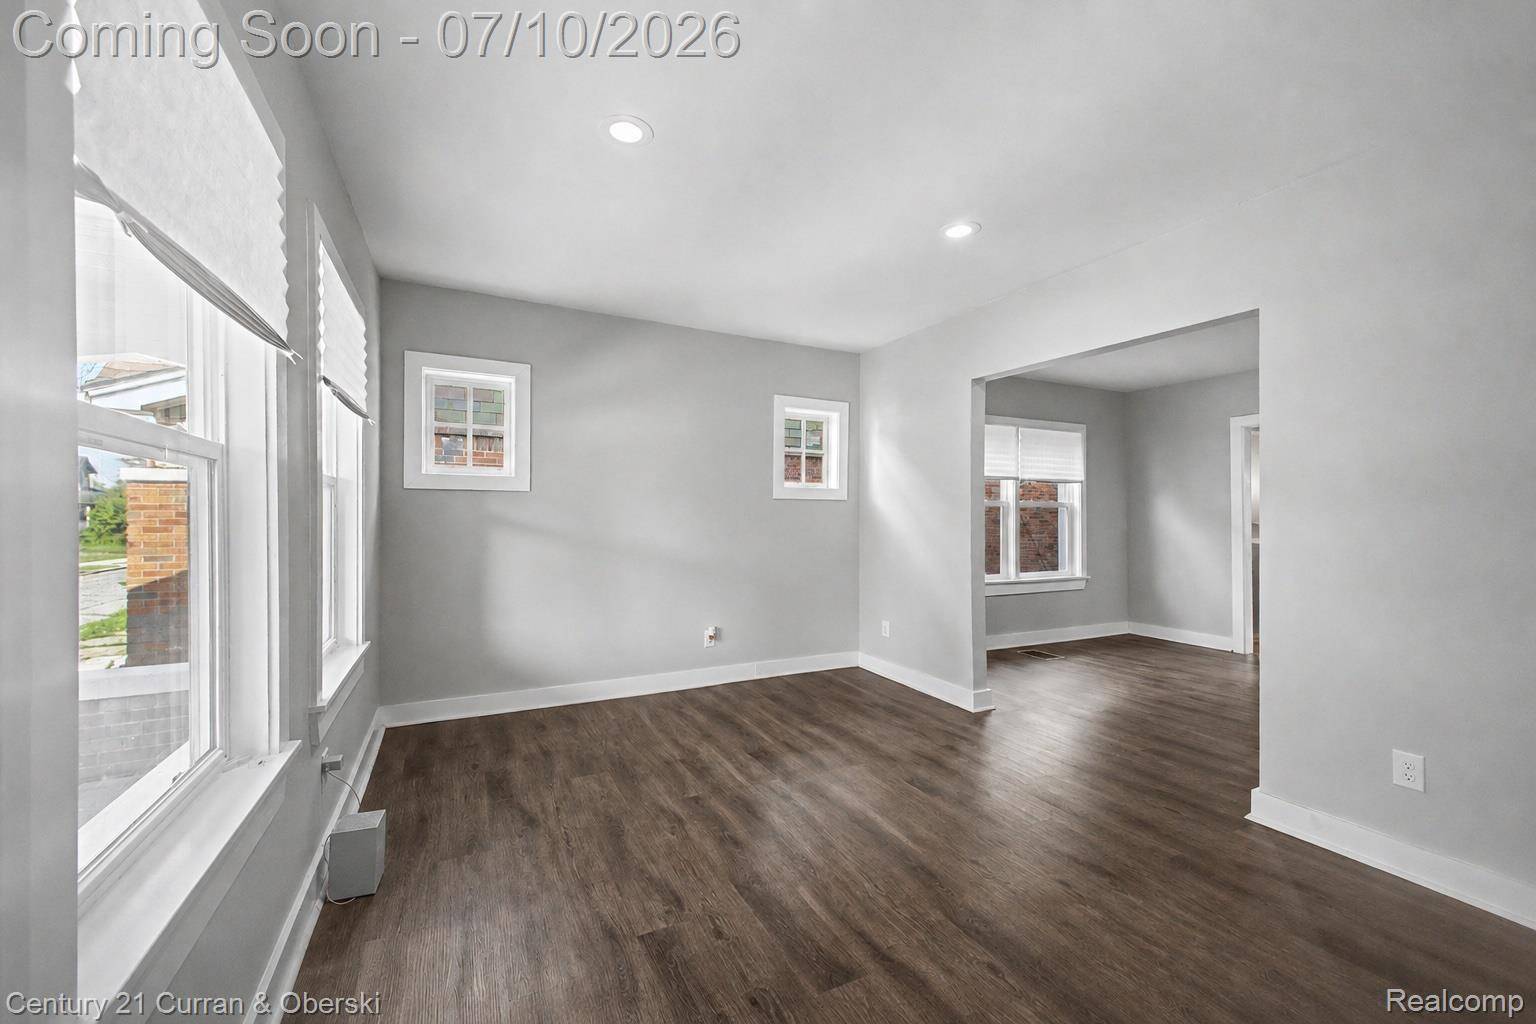
The spacious layout includes two bedrooms on the main level, three additional bedrooms upstairs, a versatile family room, and a full basement offering endless storage or future finishing potential. Outside, enjoy a new rear deck, long driveway, and fully fenced backyard. With the major improvements already completed, this is a rare opportunity to own a home that's truly ready for its next owner. Keys at closing! *Property is under video surveillance*
Location
State MI
County Wayne
Area Area05051Det68Dequindretoconner
Rooms
Basement Unfinished
Entry Level, 10 X 14 Kitchen
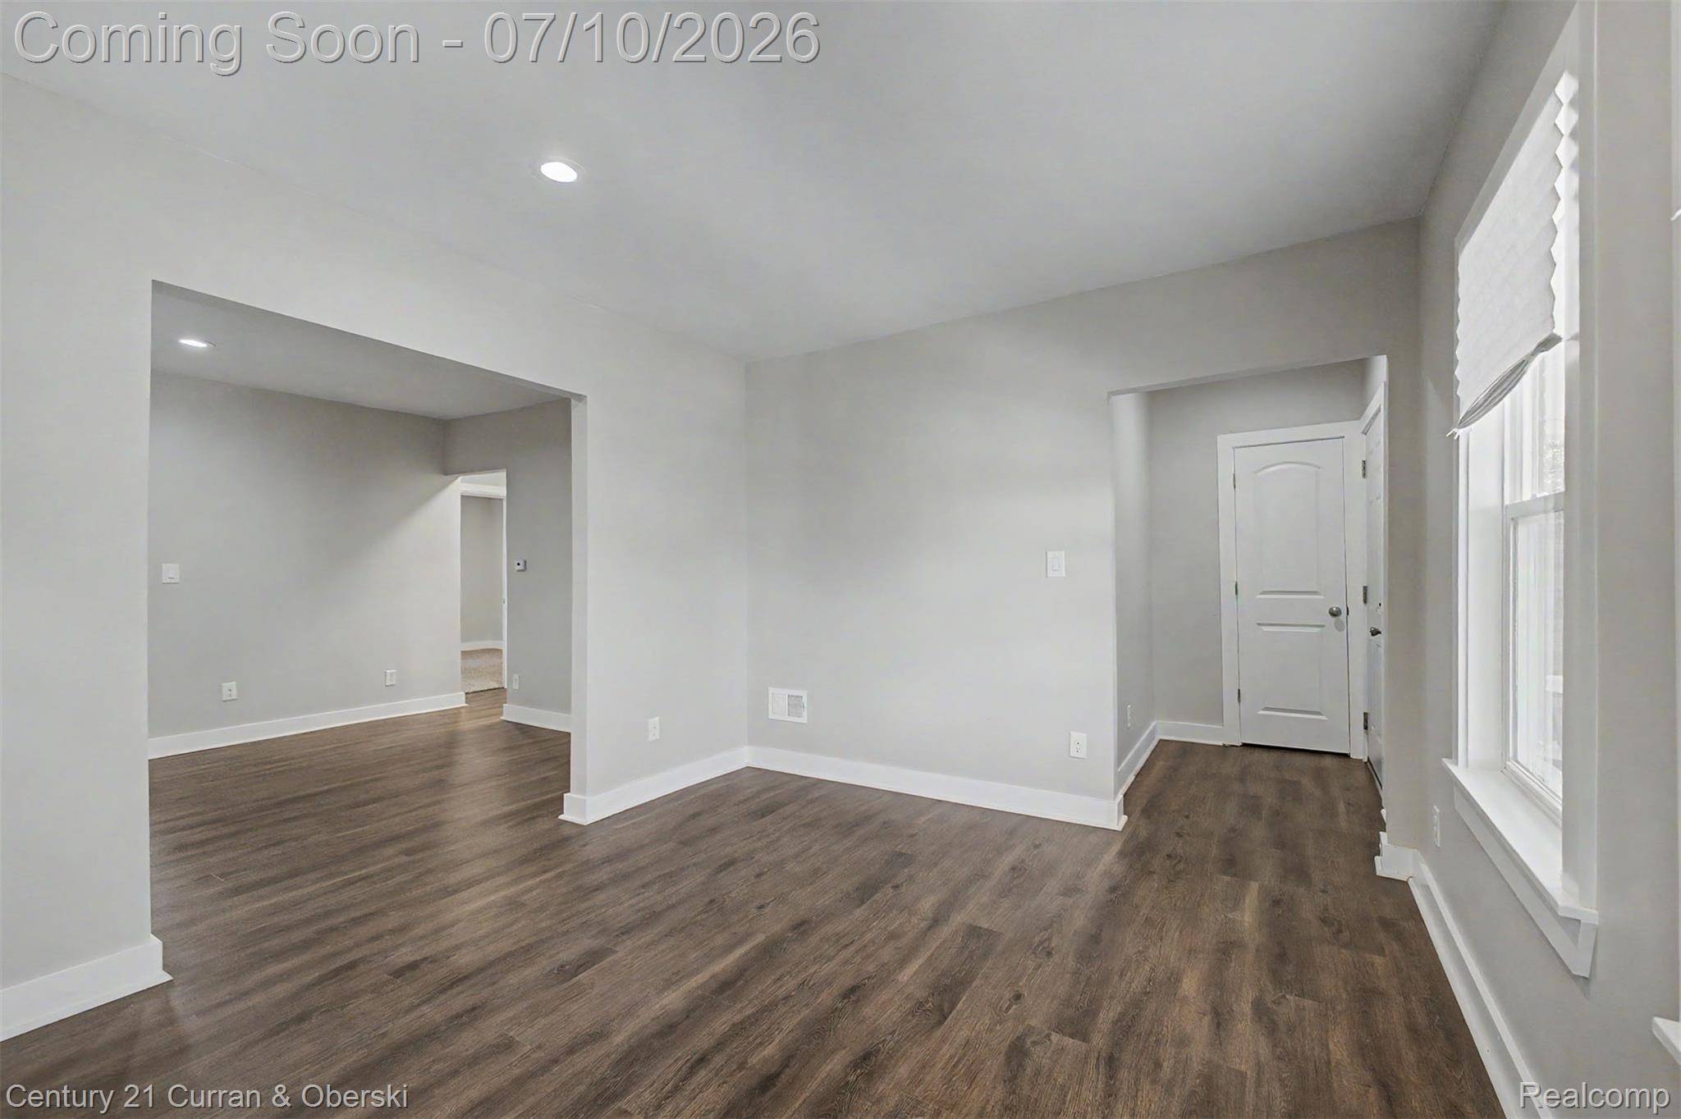
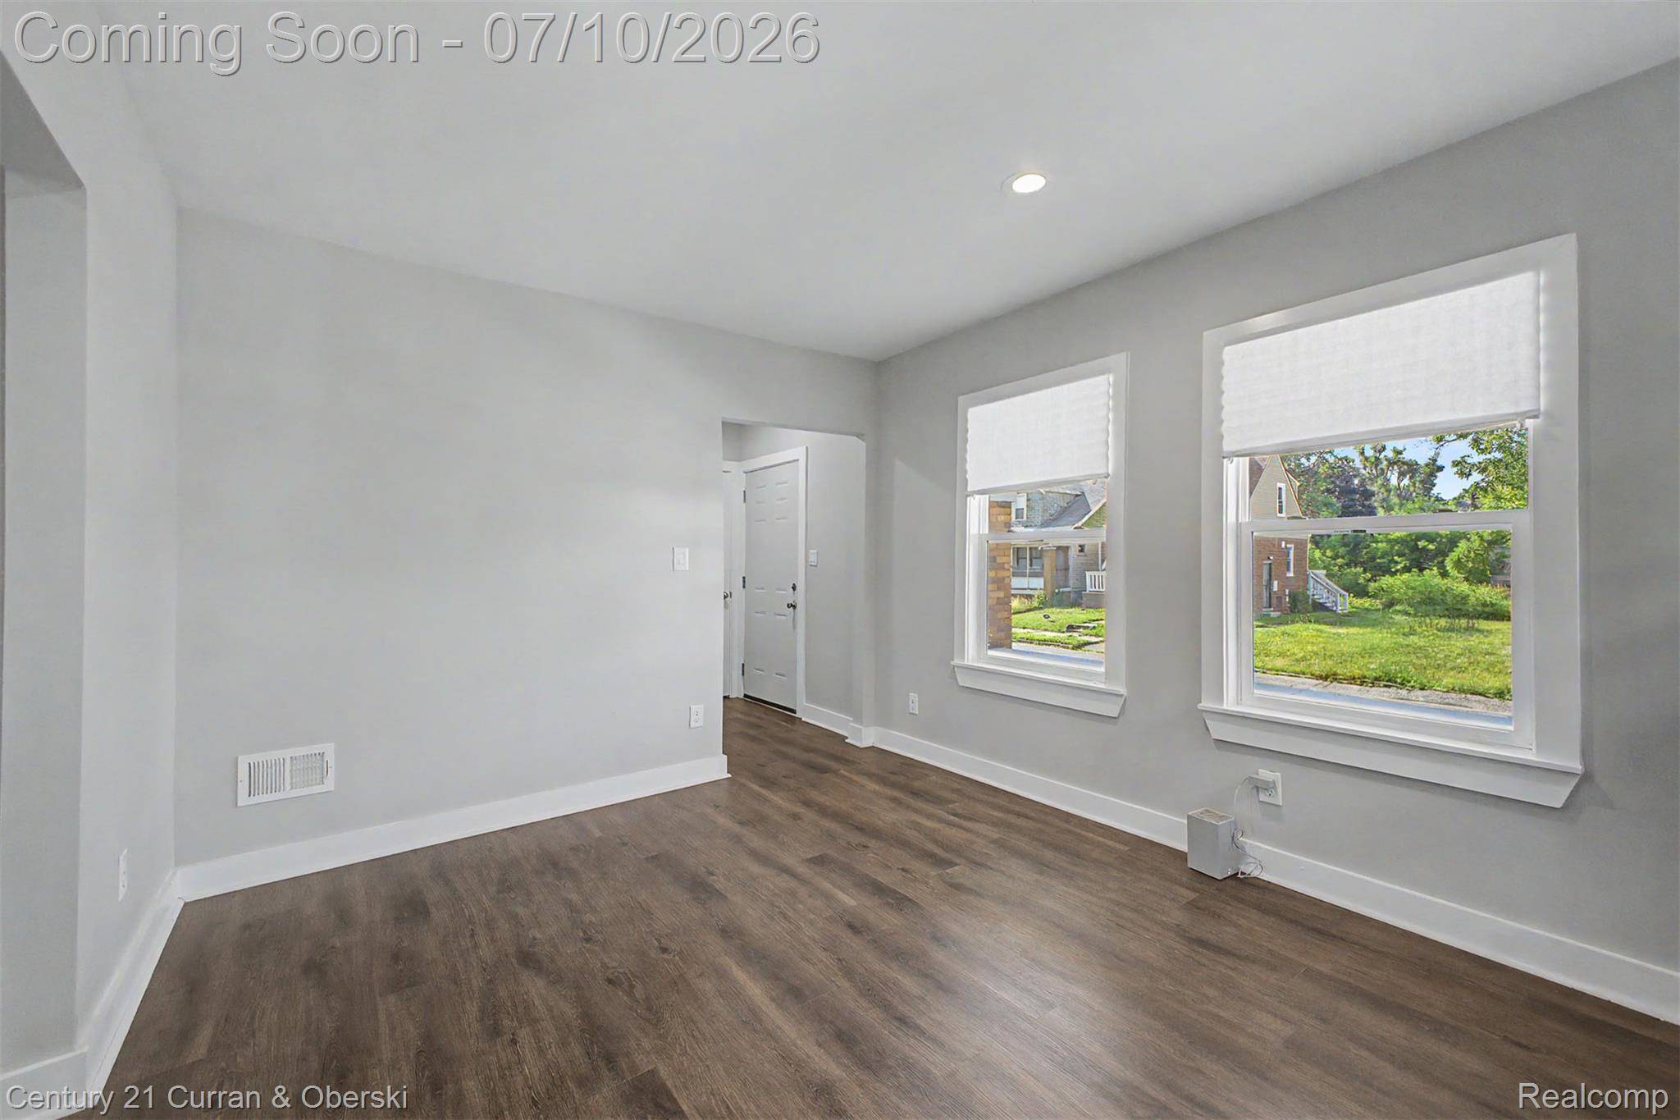
Entry Level, 14 X 11 LivingRoom
Second Level, 5 X 8 BathFull
Entry Level, 5 X 6 BathFull
Second Level, 11 X 12 Bedroom
Second Level, 13 X 11 FamilyRoom
Second Level, 10 X 8 Bedroom
Entry Level, 14 X 11 DiningRoom
Entry Level, 9 X 11 Bedroom
Entry Level, 9 X 11 Bedroom
Second Level, 11 X 12 PrimaryBedroom
Interior
Heating Forced Air, Natural Gas
Fireplace No
Exterior
Parking Features Driveway, NoGarage
Fence Fenced
Pool None
View Y/N No
Garage false
Building
Foundation Basement, BrickMortar
Sewer Public Sewer
Water Public
New Construction No
Schools
School District Detroit
Others
Senior Community false
Acceptable Financing Cash, Conventional, FHA, VaLoan
Listing Terms Cash, Conventional, FHA, VaLoan
Special Listing Condition ShortSaleNo, Standard

NEARBY SCHOOLS & PROPERTIES